Save
Ask
Tour
Hide
Share
$1,199,999
45 Days On Site

4 Stratford Ln
Easton, MA 02356

For Sale|Single Family Residence|Active
5
Beds
4
Total Baths
3
Full Baths
1
Partial Bath
3,574
SqFt
$336
/SqFt
1986
Built
Subdivision:
Hillington Estates
County:
Bristol
4 Stratford Ln4 Stratford Ln4 Stratford Ln4 Stratford Ln
Save
Ask
Tour
Hide
Share

Mortgage Calculator

Monthly Payment (Est.)

Enter an interest rate to see your estimated monthly payment.
Calculator powered by Showcase IDX, a Constellation1 Company. Copyright ©2026 Information is deemed reliable but not guaranteed.

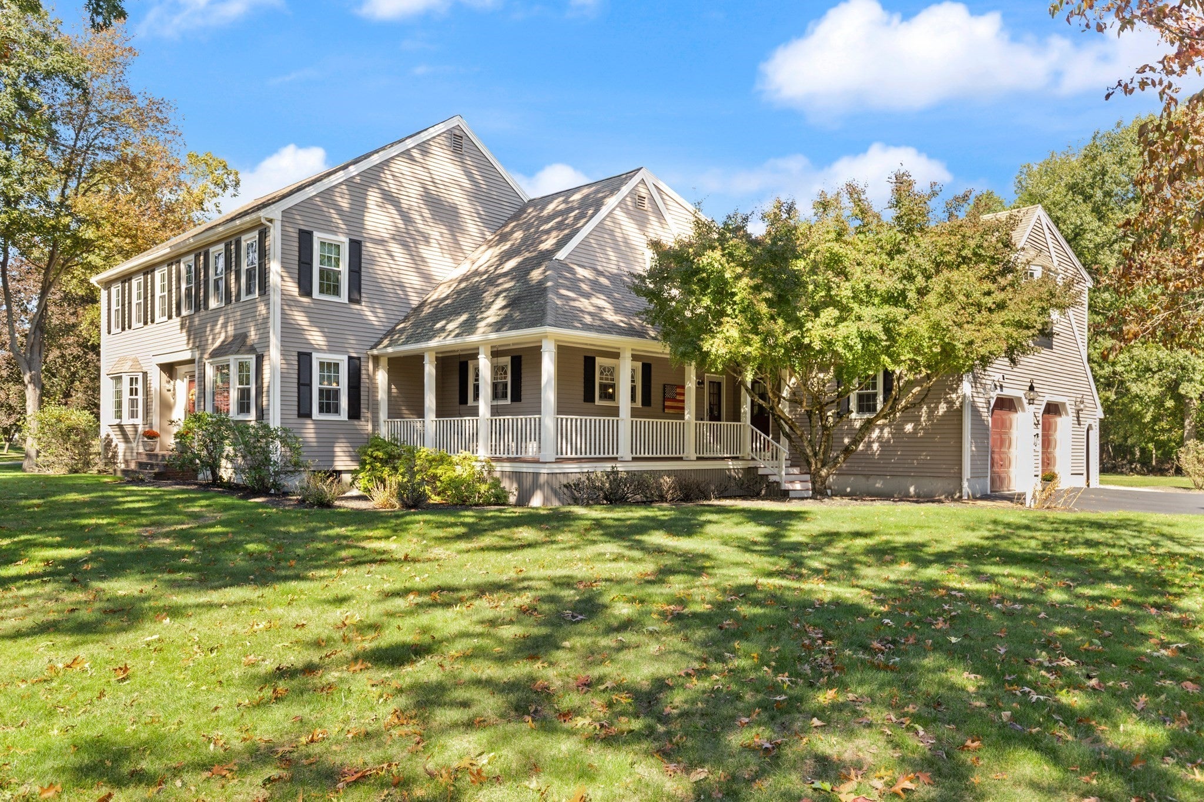
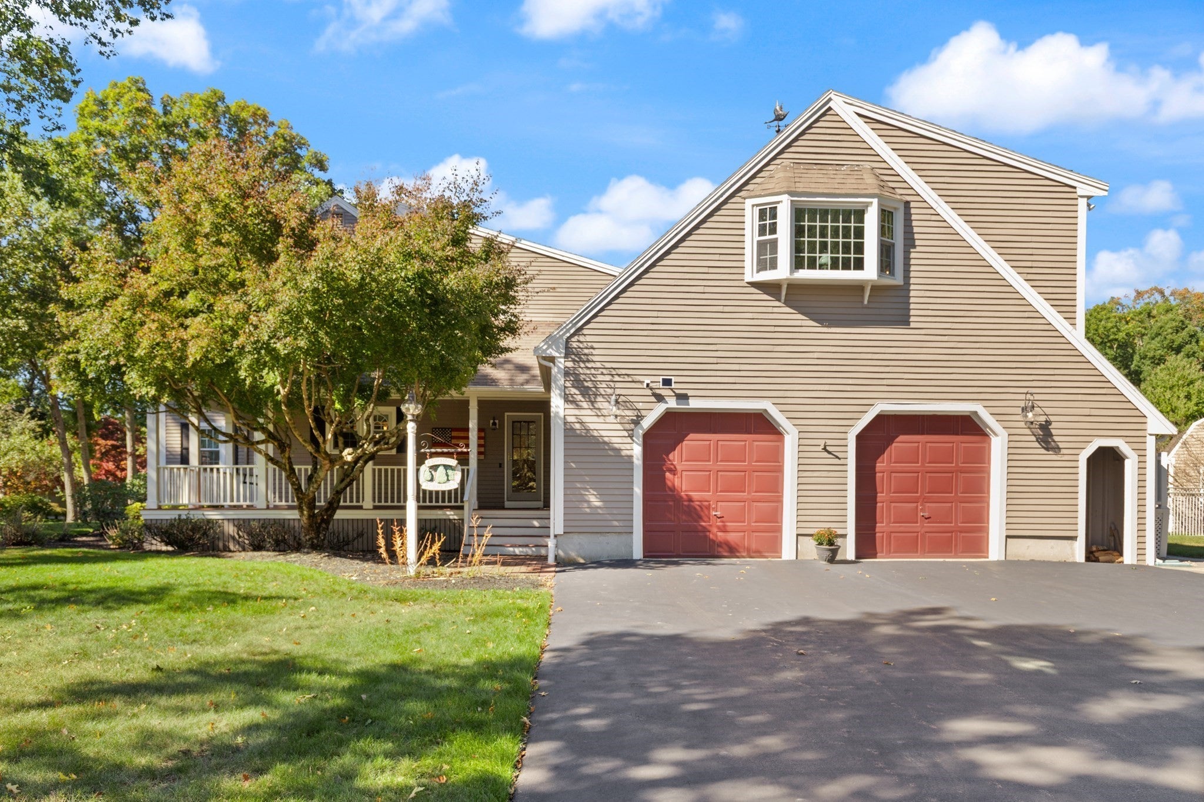
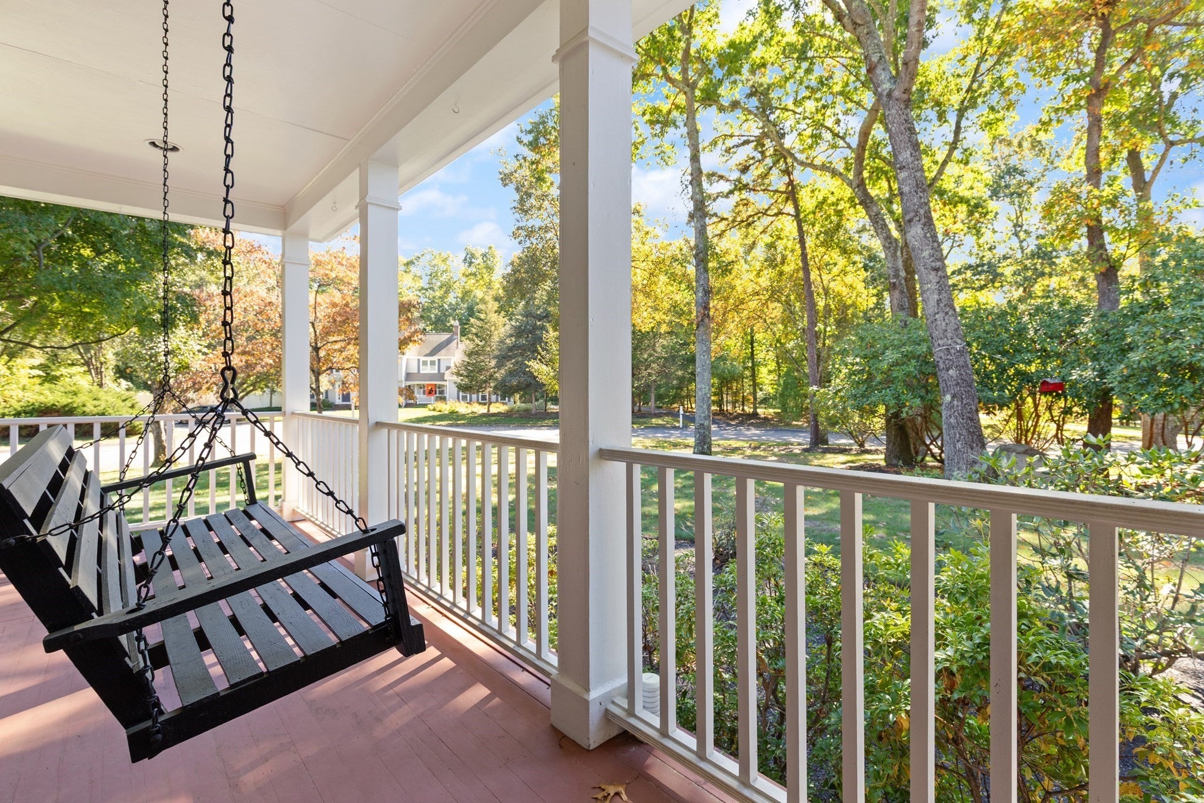
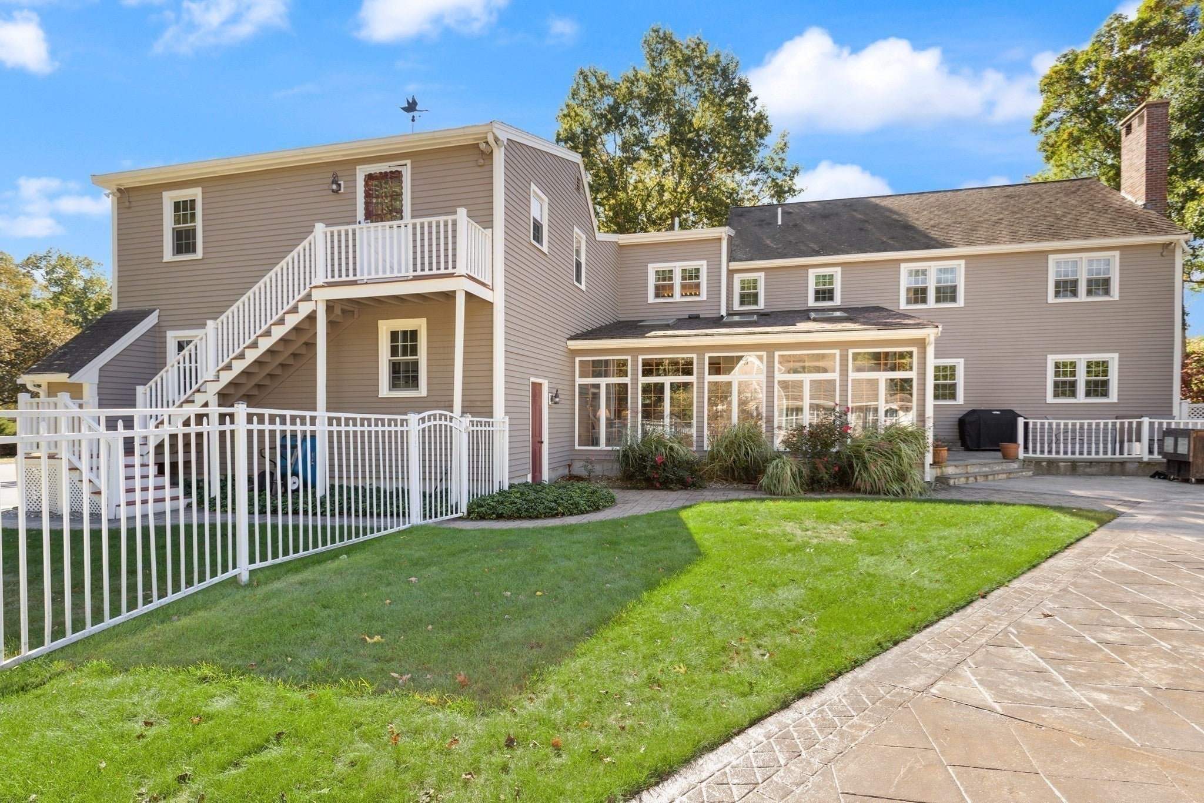
Welcome to 4 Stratford Lane- an exceptional 4 bedroom, 2.5 bath home privately situated on a wooded cul-de-sac in one of Easton’s premier neighborhoods! The main level offers a spacious family room with a gas fireplace, a stately formal dining room with French doors, a home office and hardwood floors throughout. The eat-in kitchen is complete with granite counters, a walk-in-pantry, first-floor laundry, and French doors leading to a bright 4-season room overlooking the beautiful inground pool. The primary suite features a private ensuite bath complete with a steam shower. This home includes A SEPARATE, SECONDARY SUITE with its own entrance that includes a bedroom, kitchen, dining/living area, and full bath—ideal for extended family or guests! Enjoy the charm of a quintessential wraparound porch complete with a swing, along with the convenience of a spacious two-car garage and irrigation throughout the property. The backyard is an entertainer’s dream, featuring an in-ground pool and a versatile shed/pool house equipped with a HALF BATH and finished flex space. A spacious two-level shed provides plenty of additional storage for all your needs! Situated on a 40,500 square foot lot PLUS an additional 16,117 square foot parcel known as 137 Allen Road, this lot has a grand total of 56,000+sqft. This home has been METICULOUSLY MAINTAINED and is a MUST SEE!

Save
Ask
Tour
Hide
Share
Listing Snapshot
Price 
$1,199,999
Days On Site 
45 Days
Bedrooms 
5
Inside Area (SqFt) 
3,574 sqft
Total Baths 
4
Full Baths 
3
Partial Baths 
1
Lot Size 
0.93 Acres
Year Built 
1986
MLS Number 
73588533
Status 
Active
Property Tax 
$13,635
HOA/Condo/Coop Fees 
N/A
Sq Ft Source 
Public Records
Friends & Family
Recent Activity
a month agoListing updated with changes from the MLS
a month agoListing first seen on site
General Features
Acres 
0.93
Attached Garage 
Yes
Disclosures 
Sump Pump and french drains in the basementThe only time there was water in the basement is when a 100 gallon water heater let go several years ago.
Foundation 
Other
Garage 
Yes
Garage Spaces 
2
Parking 
PavedAttachedGarage
Parking Spaces 
6
Property Sub Type 
Single Family Residence
Security 
Security System
Sewer 
Private Sewer
SqFt Above 
3574
SqFt Total 
3574
Style 
Colonial
Water Source 
Public
Zoning 
RES
Interior Features
Appliances 
Gas Water HeaterRangeOvenDishwasherRefrigeratorFreezerWasherDryer
Basement 
FullWalk-Out AccessSump PumpConcreteUnfinished
Cooling 
Central AirCeiling Fan(s)Zoned
Electric 
220 Volts
Fireplace 
Yes
Fireplace Features 
Family Room
Fireplaces 
1
Flooring 
WoodTileCarpet
Heating 
Natural GasBaseboard
Interior 
Ceiling Fan(s)Walk-In Closet(s)
Laundry Features 
Laundry ClosetWasher Hookup
Window Features 
Skylight(s)
Bedroom 2 
Dimensions - 13.4x14.3Level - SecondArea - 191
Bedroom 3 
Dimensions - 13.5x16.5Level - SecondArea - 222
Bedroom 4 
Dimensions - 9.11x12.11Level - SecondArea - 110
Bedroom 5 
Dimensions - 13.6x9.4Level - SecondArea - 127
Dining Room 
Dimensions - 13.4x14.3Level - FirstArea - 191
Family Room 
Dimensions - 26.3x16.4Level - FirstArea - 431
Kitchen 
Dimensions - 24.1x22.3Level - FirstArea - 537
Master Bedroom 
Dimensions - 13.3x17.8Level - SecondArea - 236
Office 
Dimensions - 13.4x14.3Level - FirstArea - 191
Save
Ask
Tour
Hide
Share
Exterior Features
Exterior 
StorageGarden
Fencing 
Fenced
Lot Features 
Cul-De-SacCorner LotWoodedLandscaped
Other Structures 
Storage
Patio And Porch 
PorchPatio
Pool Features 
In GroundPrivate
Private Pool 
Yes
Windows/Doors 
Skylight(s)
Community Features
Accessibility Features 
Accessible Entrance
Community Features 
PoolTennis Court(s)ParkGolf
MLS Area 
North Easton
Financing Terms Available 
Contract
Roads 
Paved
Listing courtesy of Denise Papagno of Coldwell Banker Realty - Easton


The property listing data and information, or the Images, set forth herein were provided to MLS Property Information Network, Inc. from third party sources, including sellers, lessors, landlords, and public records, and were compiled by MLS Property Information Network, Inc. The property listing data and information, and the Images, are for the personal, non-commercial use of consumers having a good faith interest in purchasing, leasing or renting listed properties of the type displayed to them and may not be used for any purpose other than to identify prospective properties which such consumers may have a good faith interest in purchasing, leasing or renting. MLS Property Information Network, Inc. and its subscribers disclaim any and all representations and warranties as to the accuracy of the property listing data and information, or as to the accuracy of any of the Images, set forth herein.

Last checked 2026-11-22 10:32 PM UTC

Neighborhood & Commute
Source: Walkscore
Save
Ask
Tour
Hide
Share